Creating a Calm, Considered Family Home
The AJI Journal
A CALM, CONSIDERED FAMILY HOME
Thoughtful family home interior design should feel as good to live in as it looks. For this project, the brief was to create a refined, contemporary interior that worked for everyday family life and made the most of the views beyond the windows.
The clients first asked us to redesign a small number of rooms. As the project developed, the brief expanded to include most of the house. Our interior architecture, interior design and FF&E teams worked together to shape a more cohesive home, combining considered changes to the layout with bespoke details and carefully chosen furnishings.
Rethinking the Layout
The entrance hall was one of the first areas to be reconsidered. A poorly positioned downstairs bathroom was divided to create a practical coat and shoe lobby, alongside a new guest WC. The revised arrangement gives the family a more organised welcome home and makes better use of the available space.
Upstairs, a long rear dormer transformed the principal bedroom, second bedroom and landing. It improved headroom and circulation, created space for additional wardrobes and brought more natural light into the first floor. The changes also opened up views across the garden and surrounding landscape.
The principal suite was reconfigured too. A former nursery became a generous ensuite, complete with a walk-in shower and freestanding bath, while the wardrobe area was enlarged to create a dedicated dressing room.
Bespoke Design With a Practical Purpose
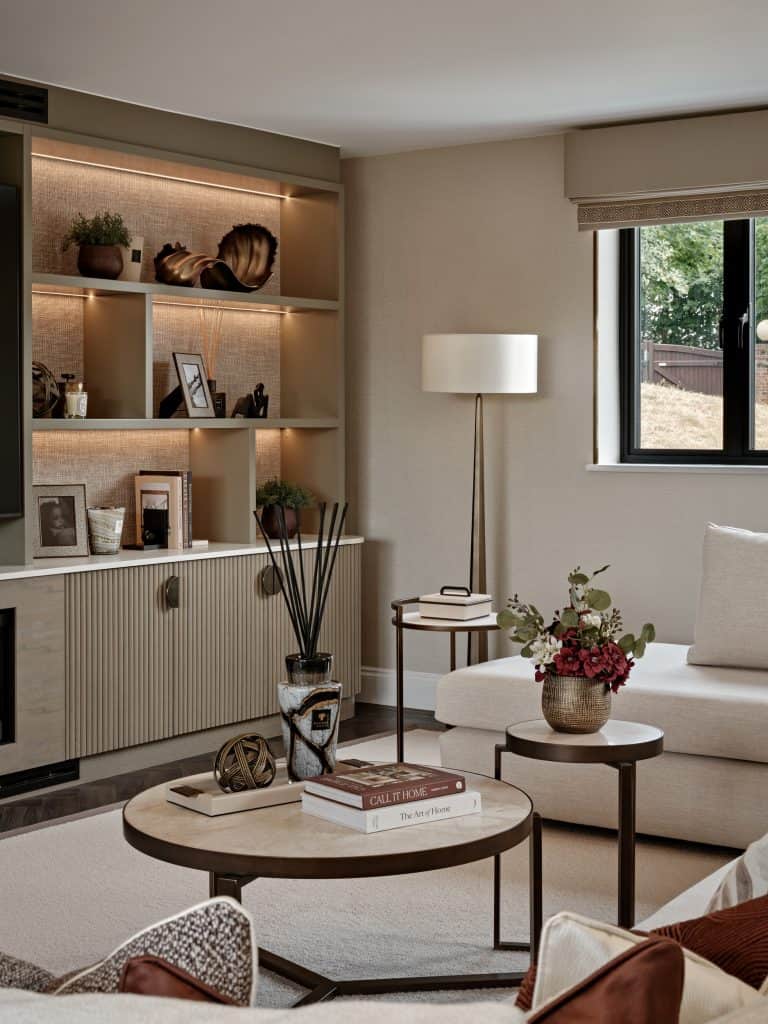
In the formal sitting room, removing the oversized fireplace and deep chimney breast allowed us to create a shallower, full-width bespoke media wall. Its fluted cabinetry, curved corners, brushed brass inlays and illuminated display shelves give the room a new focal point while helping it feel more open.
The joinery was designed to accommodate more than the television and electric fire. Air-conditioning vents, home automation components and concealed storage are integrated behind the finished details, keeping essential services discreet and the overall look uncluttered.
Bespoke cabinetry and wardrobes feature throughout the home, improving storage and helping each room work harder. In the bedrooms, custom upholstered headboards add character: a full-height mirrored design brings light and a hotel-inspired feel to the principal suite, while softer scalloped and wavy forms give the girls’ bedrooms a timeless quality that can grow with them.
A Warm, Layered Palette
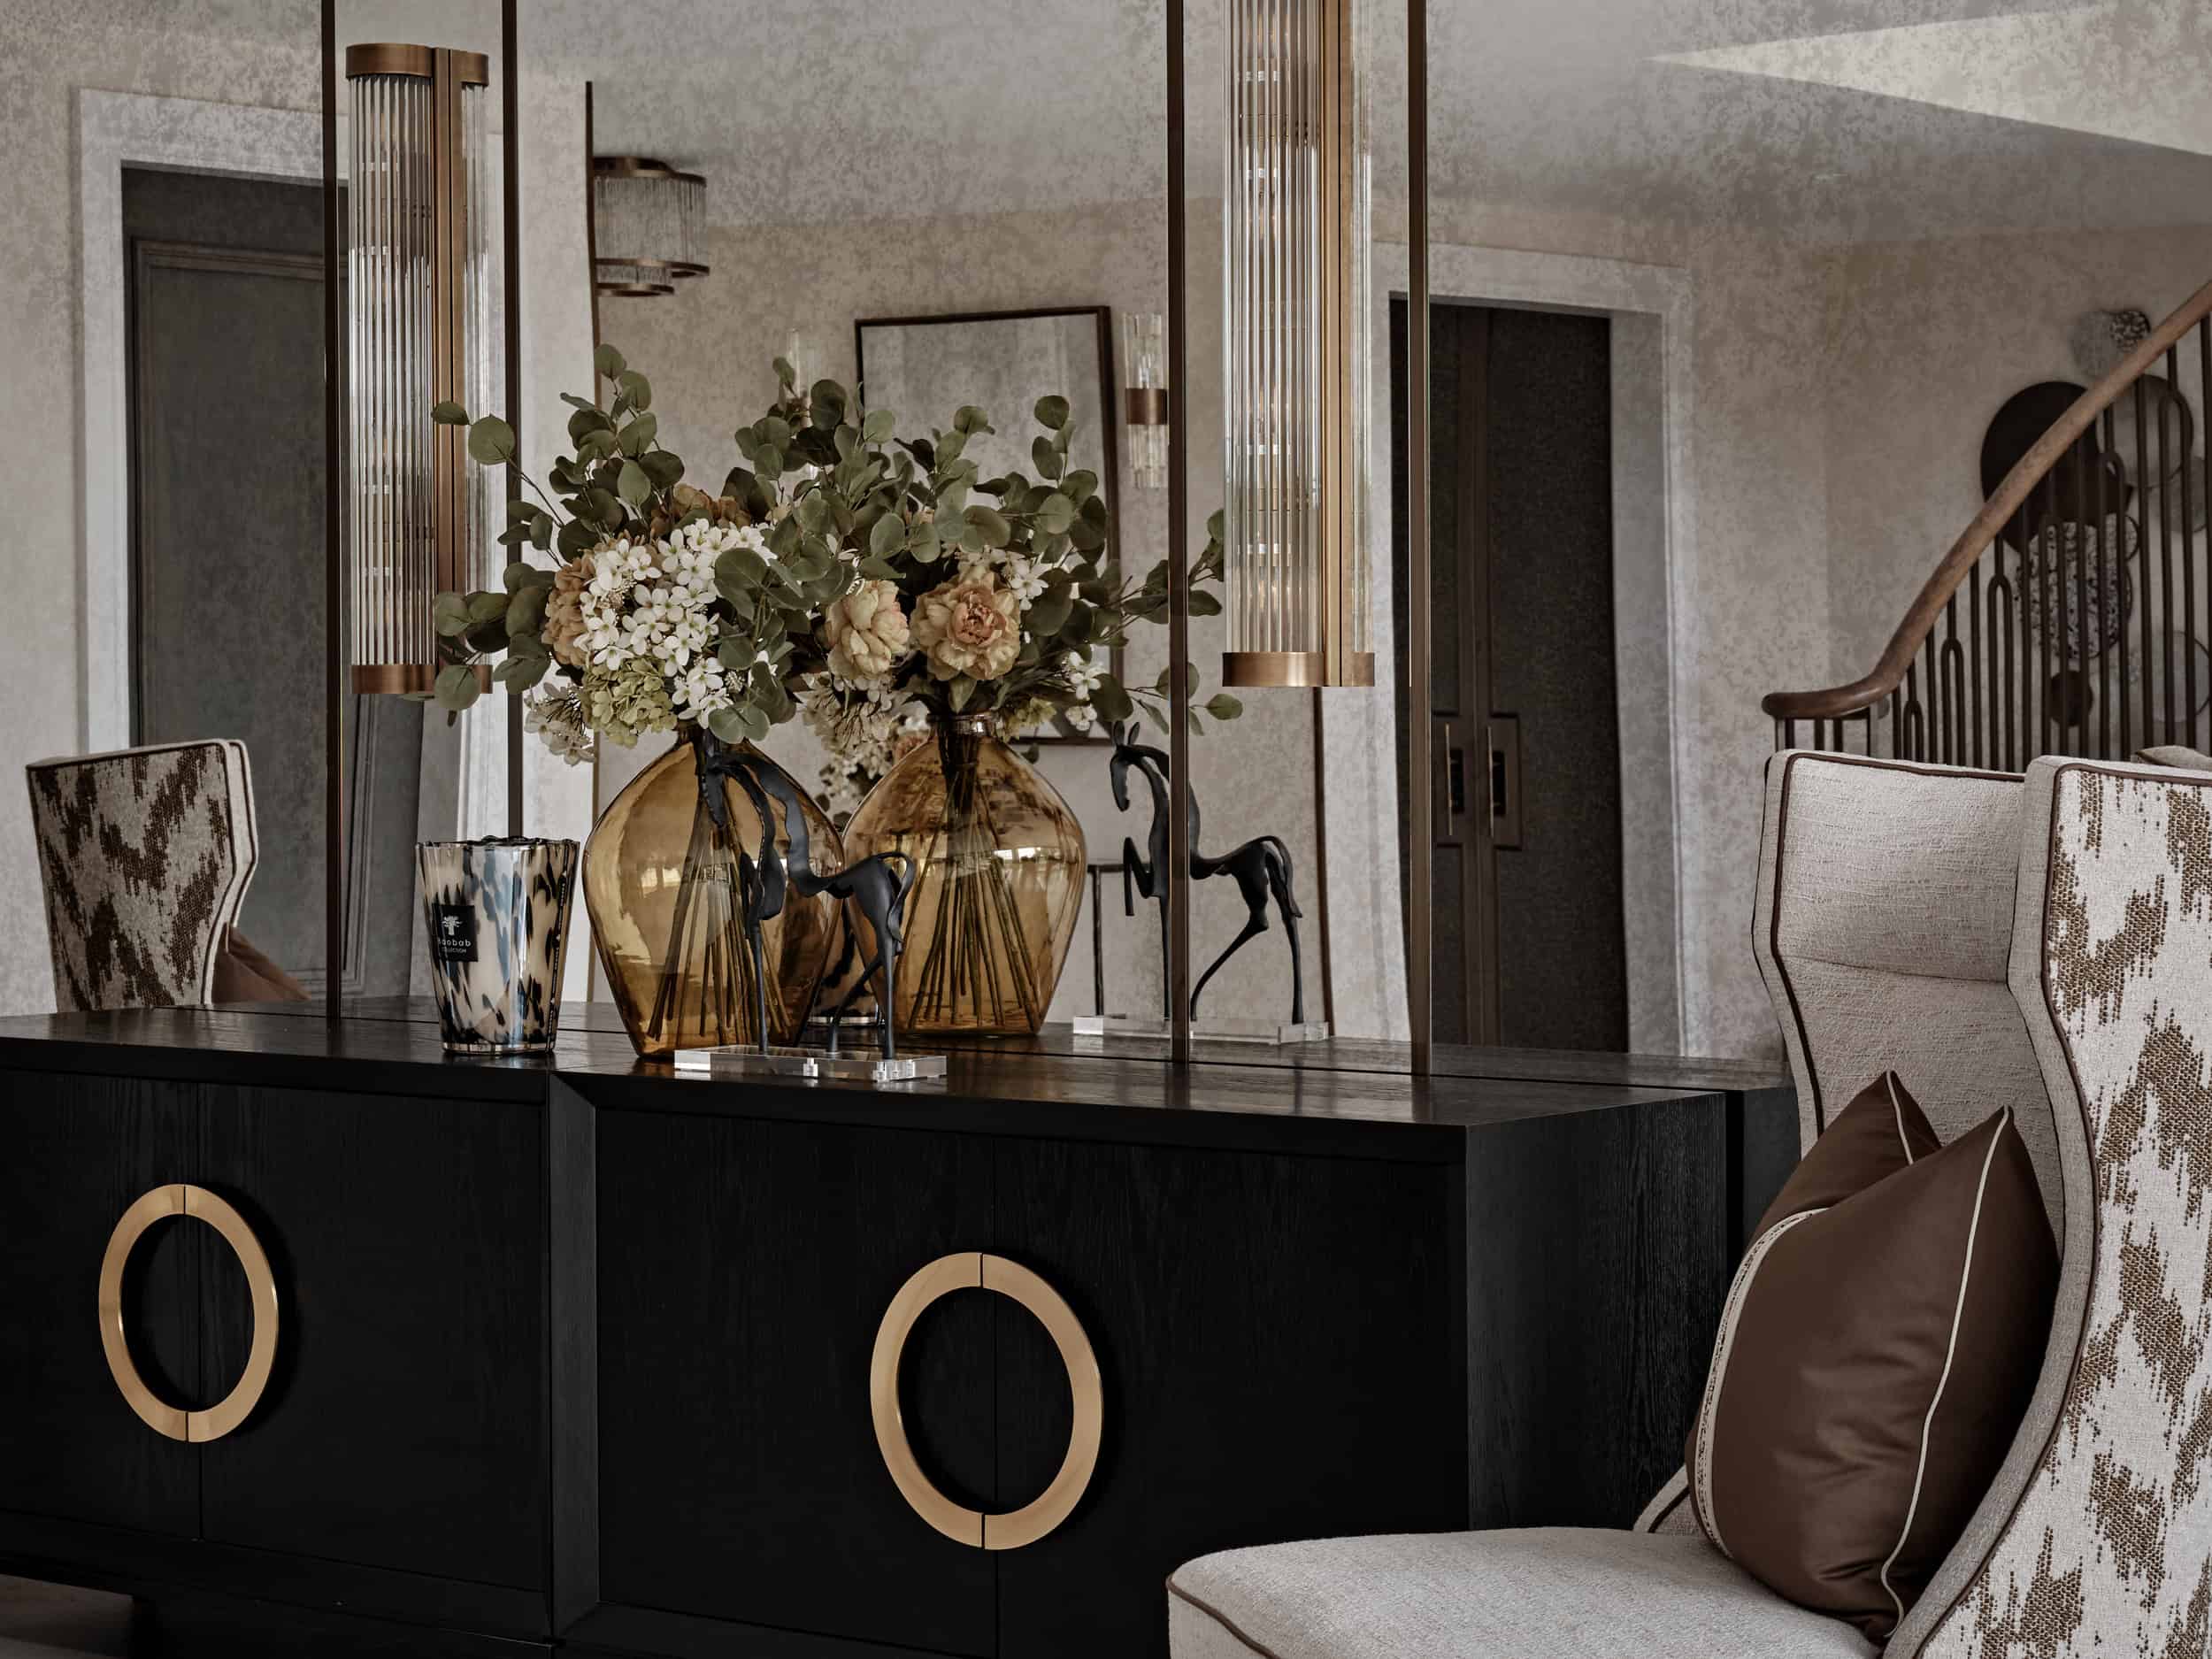
Warm neutrals provide a calm foundation across the interiors, with earthy tones, deep chestnut browns, olive greens and subtle bronze details reflecting the surrounding landscape. Textured wallcoverings, ribbed timber, stone, bronze mirror, bouclé, linen and warm timber finishes bring depth and tactility.
The result is a home that feels elevated without being formal. It gives the family comfortable spaces to relax and spend time together, as well as a welcoming setting for entertaining. You can explore more completed Alexander James Interiors projects in our portfolio.
Studio Tips: Making a Room Feel Brighter and More Spacious
- Make the most of natural light: Keep window areas clear and consider how changes to windows or ceilings might bring more daylight into a room.
- Use mirrors thoughtfully: A well-placed mirror can reflect natural light and create a greater sense of depth.
- Integrate lighting into joinery: Built-in lighting can brighten display areas and add warmth while keeping surfaces clear.
- Plan storage around the room: Bespoke joinery can make use of awkward spaces and conceal everyday items, helping a room feel calmer and more open.
Creating a Home Around the Way You Live
Every private residential project is different, but the most successful interiors begin with a clear understanding of the property, the people who live there and how the home needs to function day to day.
Learn more about our private residential interior design service, discover more about Alexander James Interiors or start a conversation with our team about your own project.
Frequently Asked Questions
Answers to common questions about the design process
Every project begins with an initial consultation to understand the property, requirements, preferred style and overall scope.
Yes. The team can coordinate interior architecture, design, procurement, bespoke furniture, installation and final styling.
Yes. Projects can be undertaken throughout the UK and internationally, depending on the brief.
Yes. The design approach is adapted to the architecture, character and practical requirements of each individual property.
Timescales depend on the size and complexity of the project, but a clear programme is established during the early planning stages.
From The AJI Journal
Discover more design inspiration, considered advice and insights from Alexander James Interiors.
Creating Timeless Interiors Through Thoughtful Design
Explore how thoughtful planning, considered materials and carefully selected details create interiors with lasting appeal.
READ JOURNALThe Importance of Materials, Texture and Detail
Discover how layered textures and carefully chosen finishes can bring warmth, depth and character to a home.
READ JOURNALDesigning a Home Around the Way You Live
Learn why understanding the routines and requirements of a household is central to creating a successful interior.
READ JOURNALThe Role of Bespoke Furniture in Interior Design
See how custom furniture and joinery can respond directly to a property’s architecture and individual character.
READ JOURNALFrom Initial Concept to Completed Interior
Follow the journey from the earliest design conversations through to specification, procurement and installation.
READ JOURNALBegin Your Design Journey
Speak to Alexander James Interiors about creating a considered, personal interior for your property.
Comments are closed.
