Designed Around the Development
Alexander James Interiors works with property developers to create interiors that strengthen the value, presentation and market positioning of residential schemes. From show homes and marketing suites to amenity spaces and developer-led residential interiors, our team can support interior architecture, interior design, FF&E, procurement and installation within a coordinated project process. The approach is shaped around the development, target buyer, brand positioning, programme and commercial requirements, creating spaces that are visually distinctive while remaining practical to specify, procure and deliver.
Designed to Strengthen the Development
SHOW HOMES & MARKETING SUITES
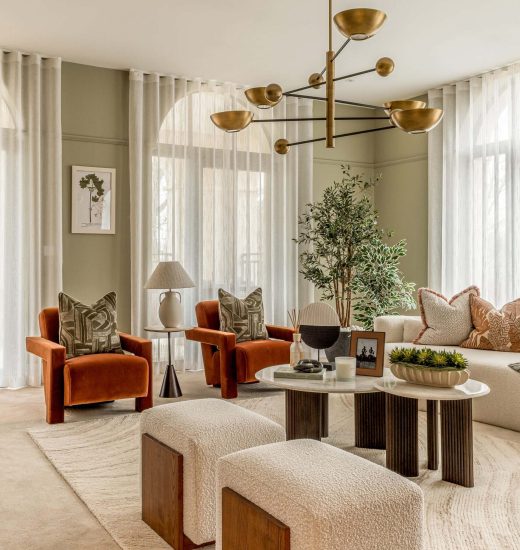
Alexander James Interiors creates show homes and marketing suites designed around the development, target buyer and commercial positioning of the scheme.
From the earliest concept stages, we consider how the interior will present the property, communicate its quality and help prospective purchasers understand how the space can be lived in. Layout, furniture, finishes, lighting and styling are developed as one coordinated scheme.
For larger developments, we can also support consistency across multiple plots, marketing environments and specification levels, helping create a clear design language while responding appropriately to the requirements of each space.
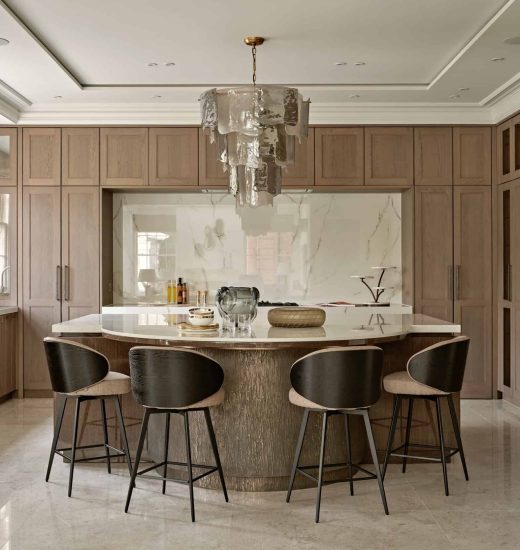
Shared Interiors That Support the Wider Development
AMENITY & SHARED SPACES
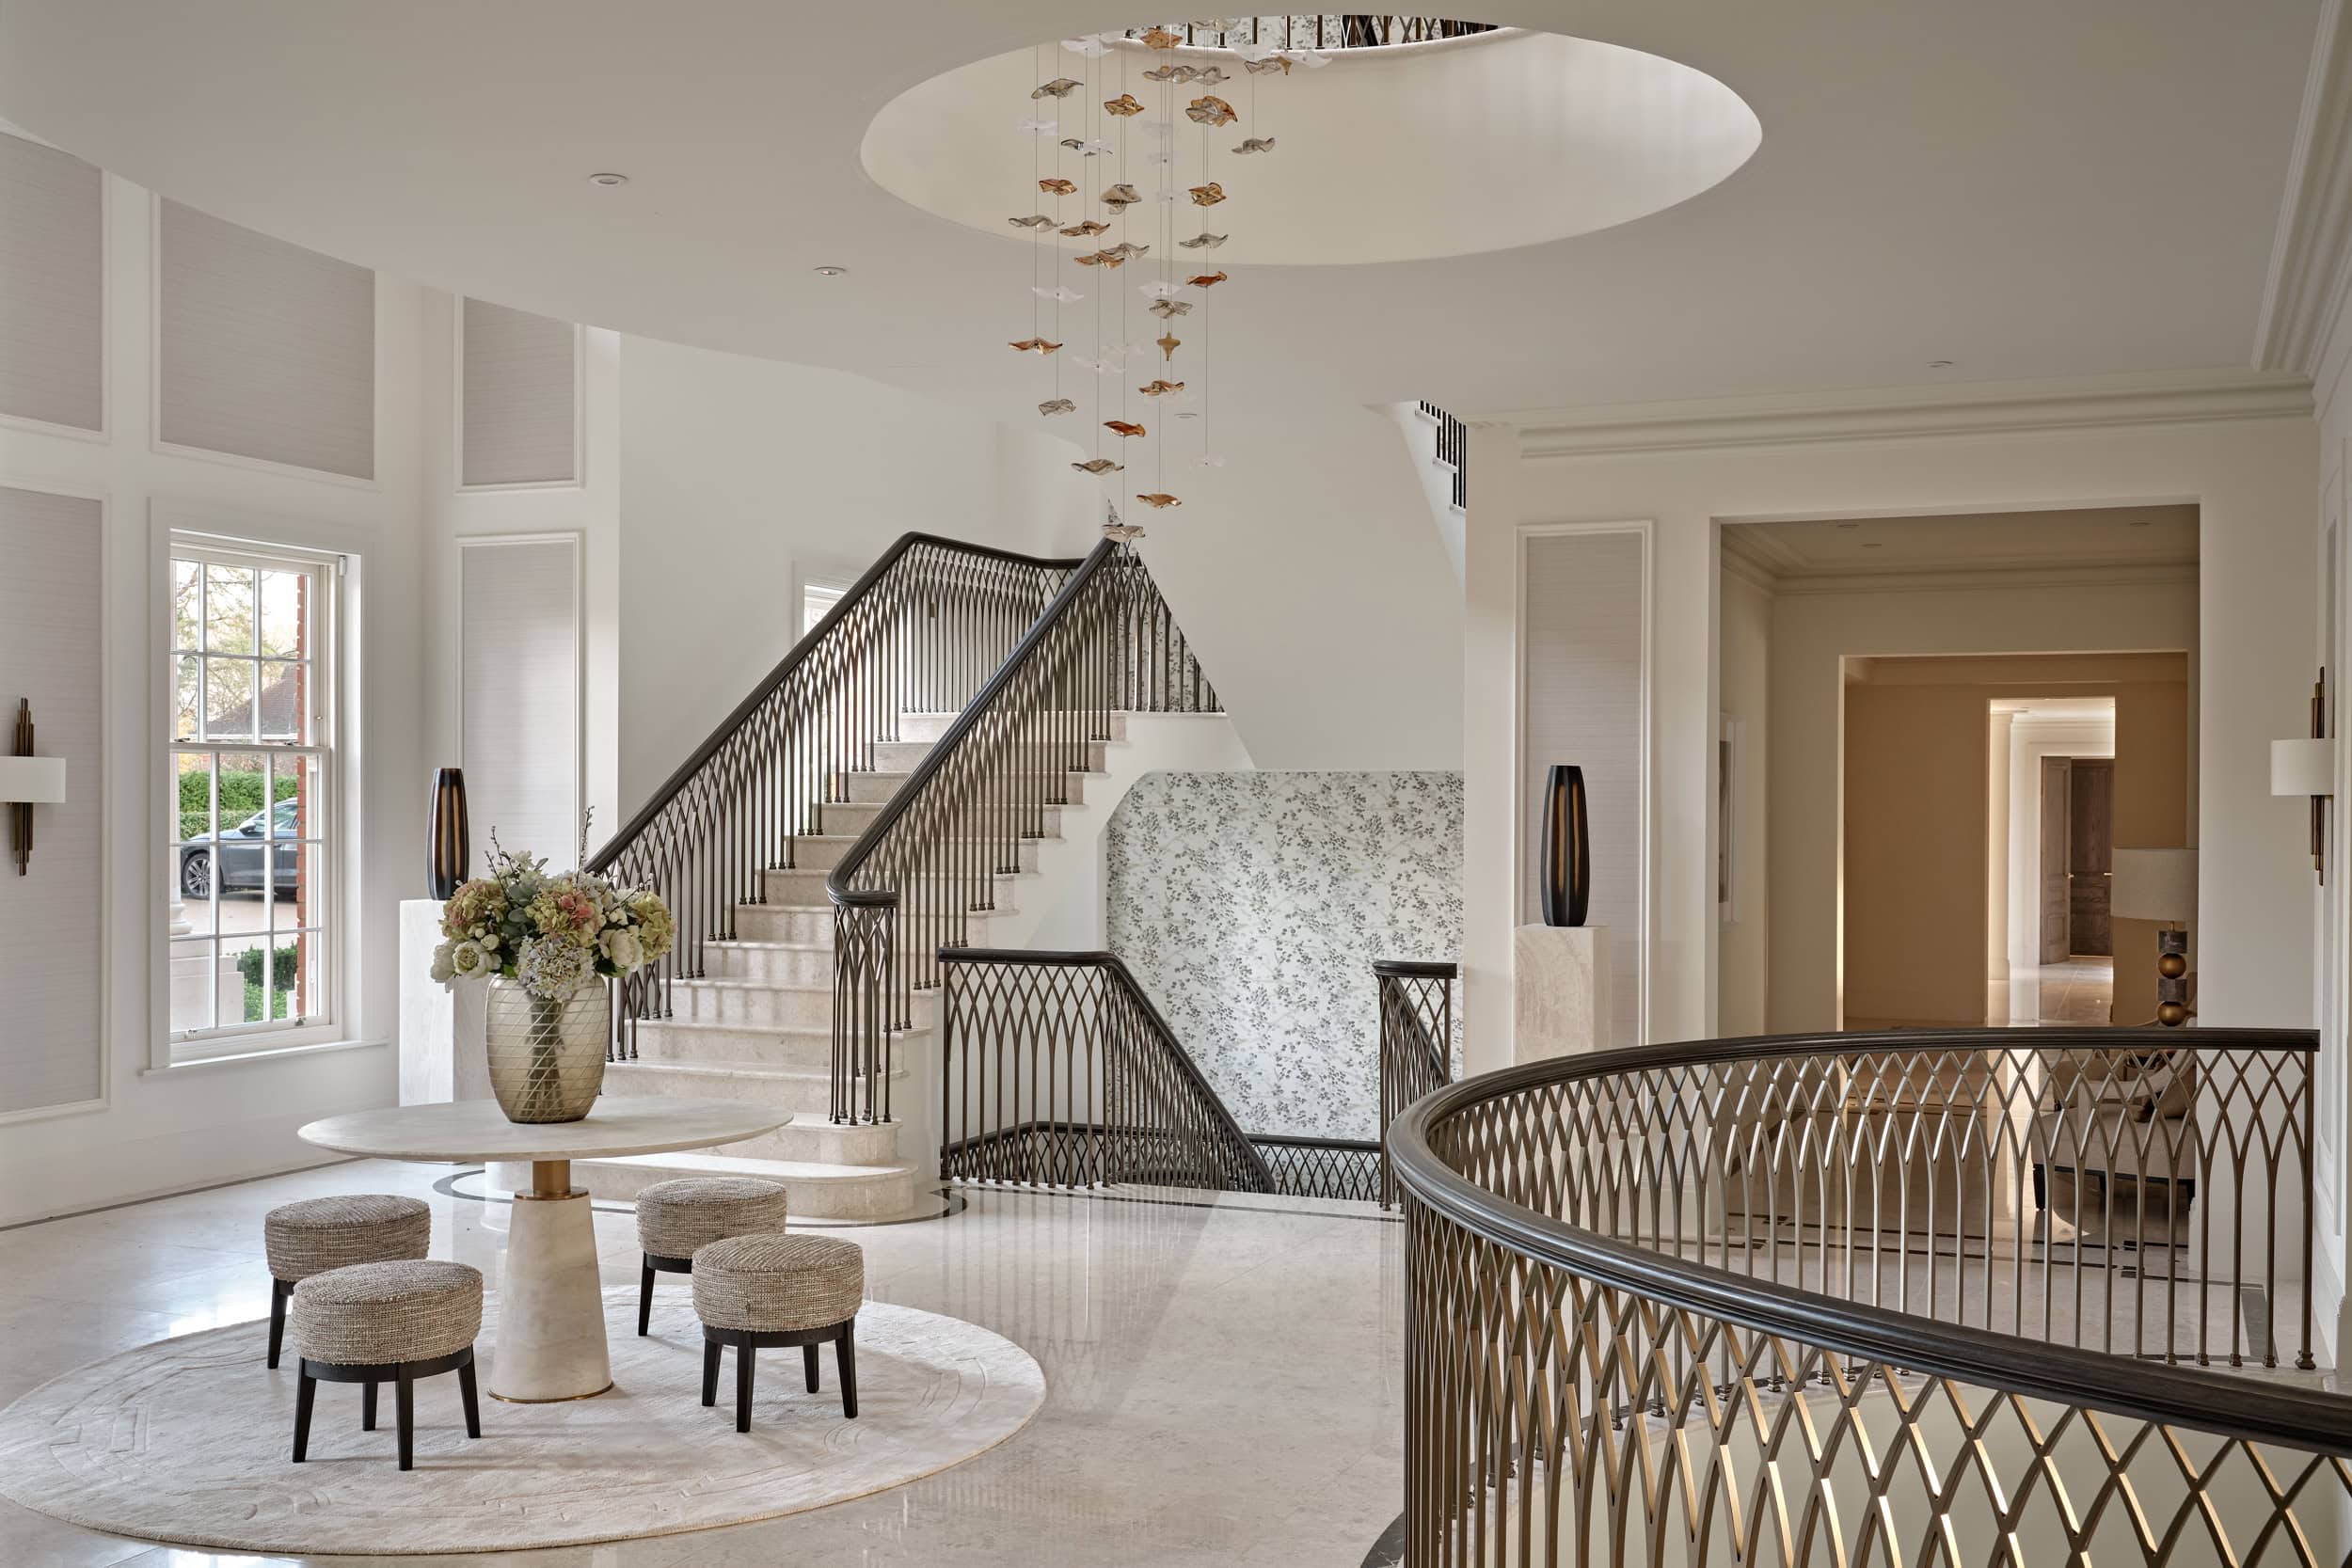
Amenity and shared spaces play an important role in how a development is experienced beyond the individual residence. Alexander James Interiors can support lounges, reception areas, communal spaces and other resident-facing environments where these form part of the wider scheme.
Each space is developed around how it will be used, the character of the development and the expectations of the target audience. We consider furniture layouts, lighting, finishes, circulation and durability alongside the overall design language of the property.
The aim is to create shared environments that feel considered, practical and visually connected to the wider development, while still giving each space a clear purpose of its own.
Integrated Design Expertise
Interior Architecture
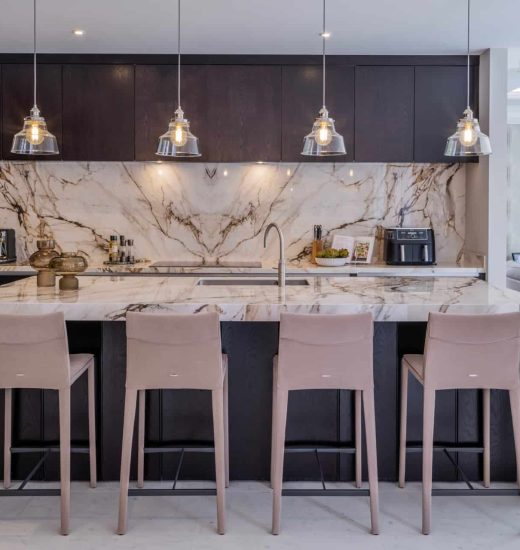
Layouts, lighting and electrical coordination, bespoke joinery, kitchens, bathrooms and technical detailing.
FF&E & Specification
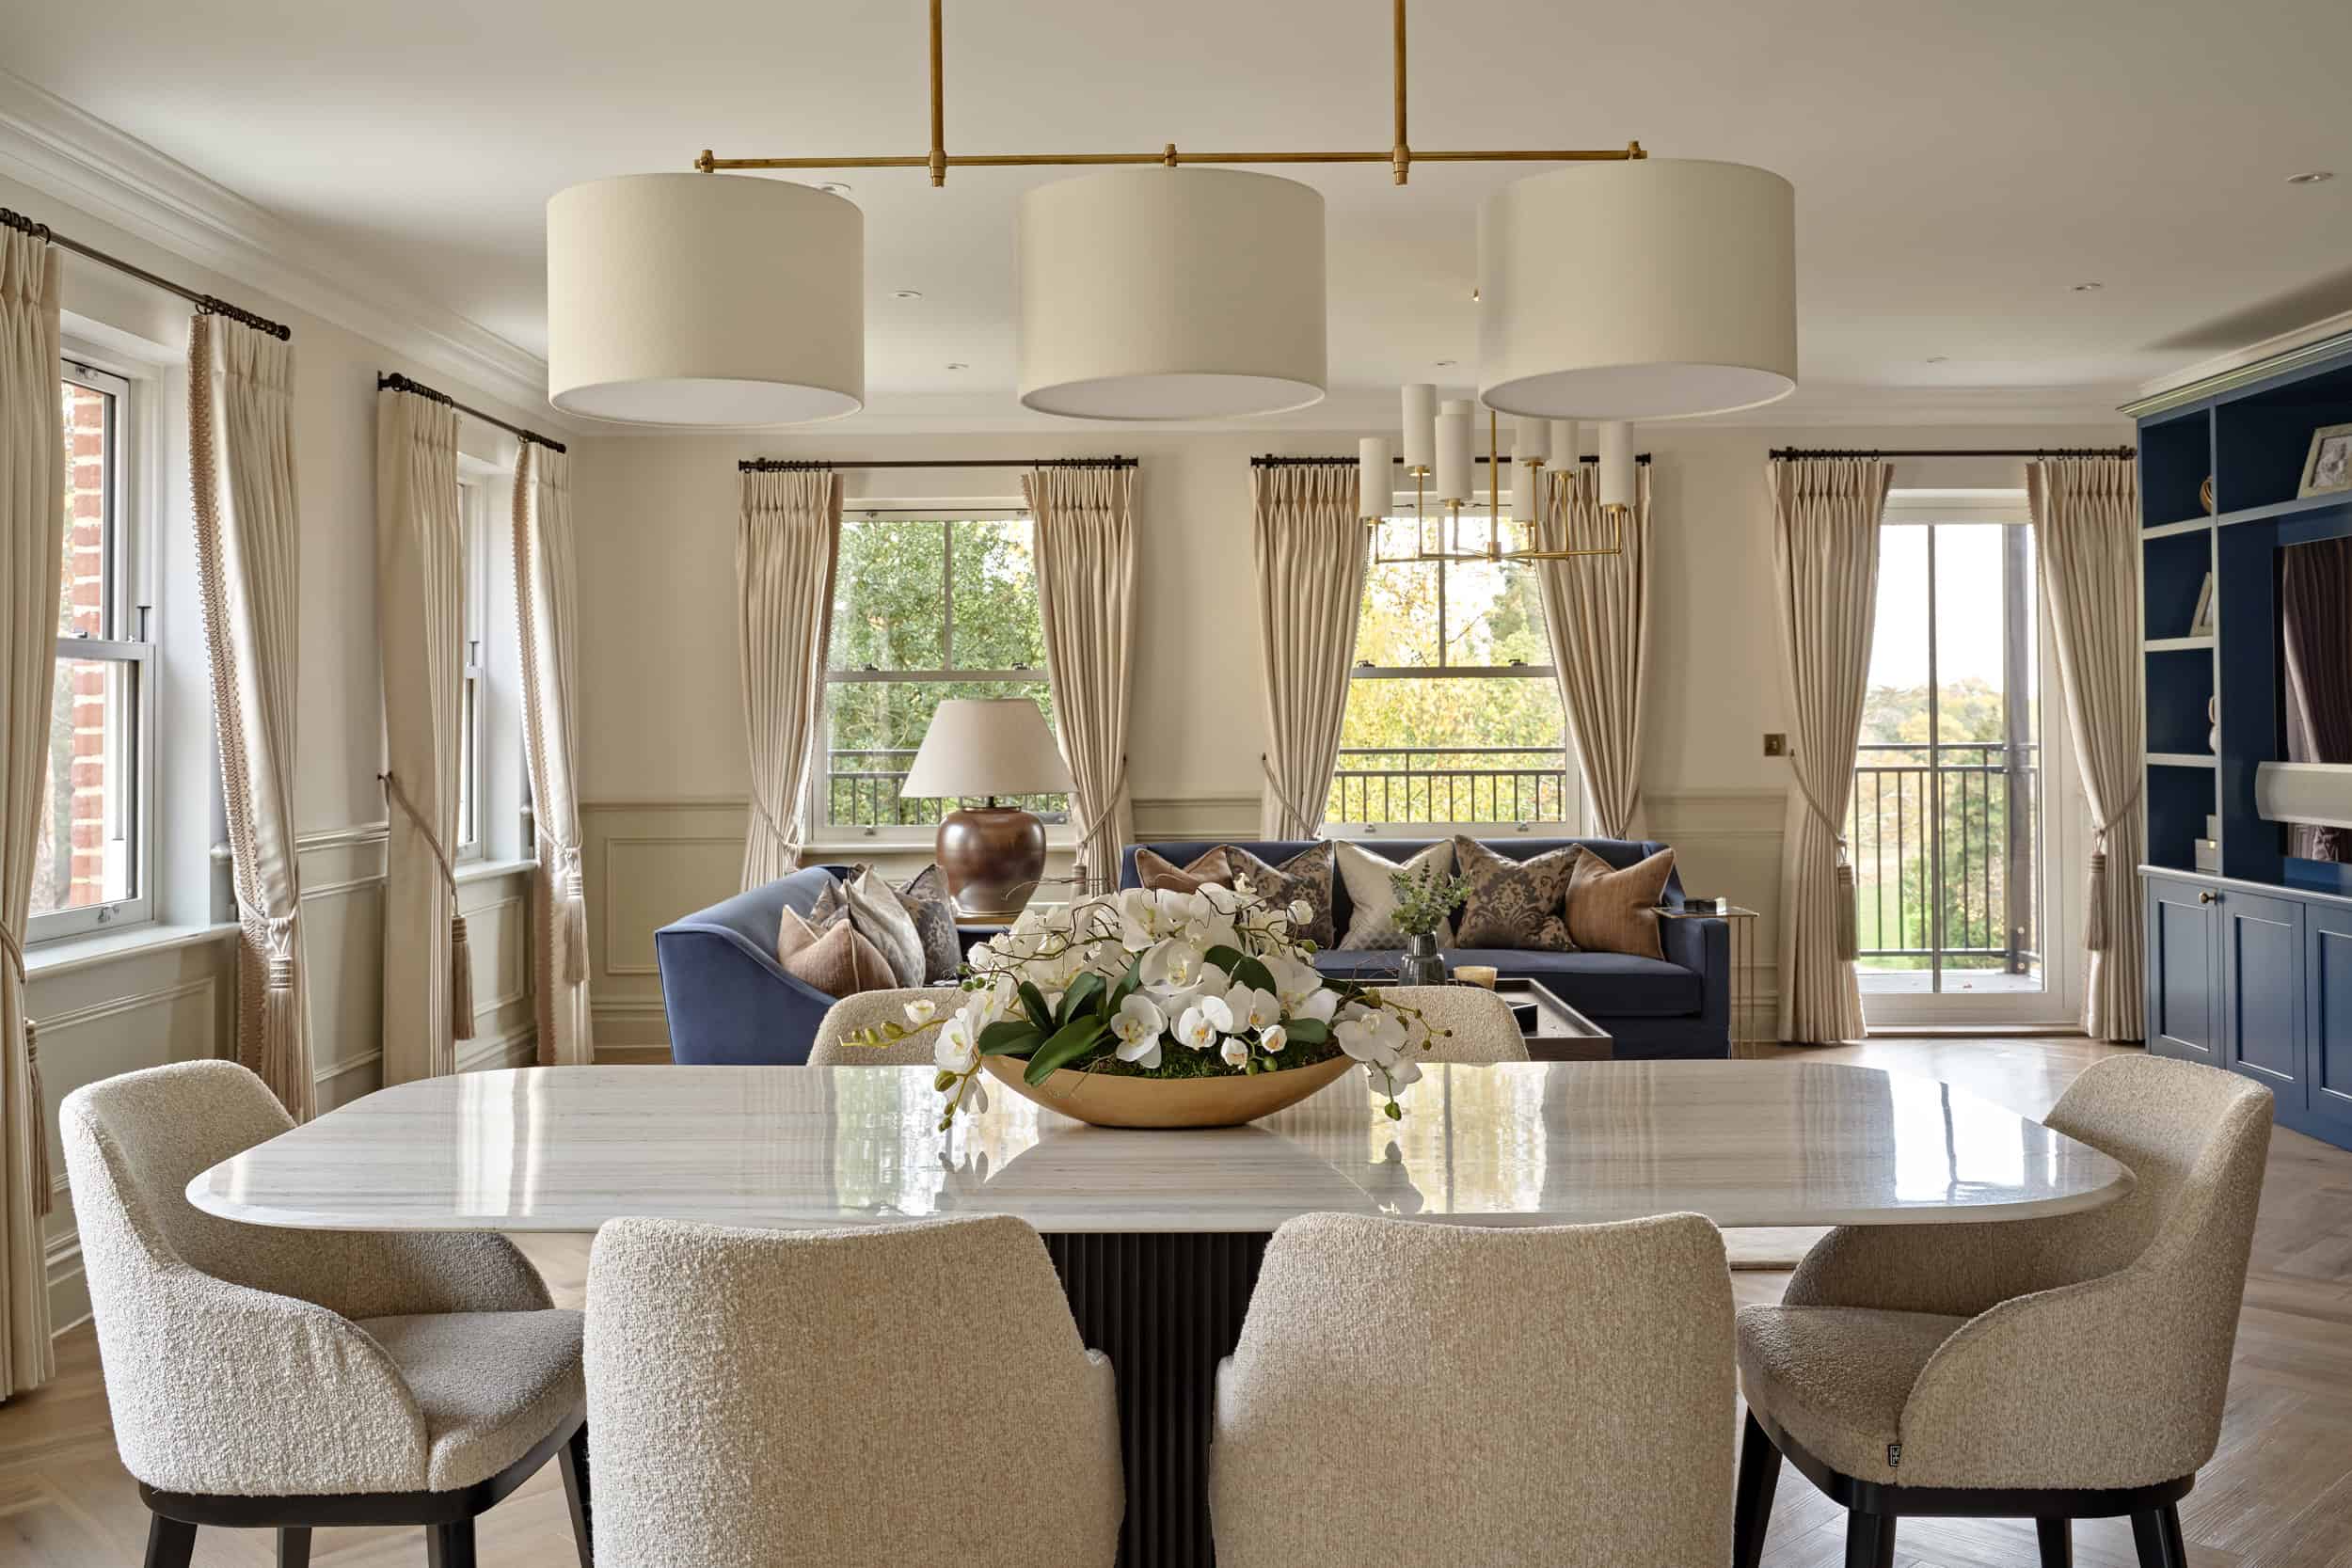
Furniture, fabrics, finishes, decorative lighting and considered material specification developed alongside the wider scheme.
Coordinated Delivery
Bringing technical and furnishing decisions together creates interiors that are cohesive, practical to deliver and aligned with the development.
From Specification Through to Final Installation
PROCUREMENT & INSTALLATION
Where included within the commission, Alexander James Interiors can coordinate the procurement and installation of furniture, finishes, lighting and other specified elements as part of the wider design programme.
Our team works with suppliers and project partners to manage purchasing, delivery coordination and installation, helping ensure that the design intent established during the earlier stages is carried through into the completed interior.
By keeping specification, procurement and installation connected to the wider design process, we can provide greater continuity from the initial concept through to the final presentation of the space.
BEGIN A CONVERSATION
Whether you are planning a private residence, renovation, commercial interior or developer-led project, we would be delighted to hear more about your plans. Every project begins with a conversation.